The Barndominium
The Barndominium™
Spacious, practical buildings designed around the way you live
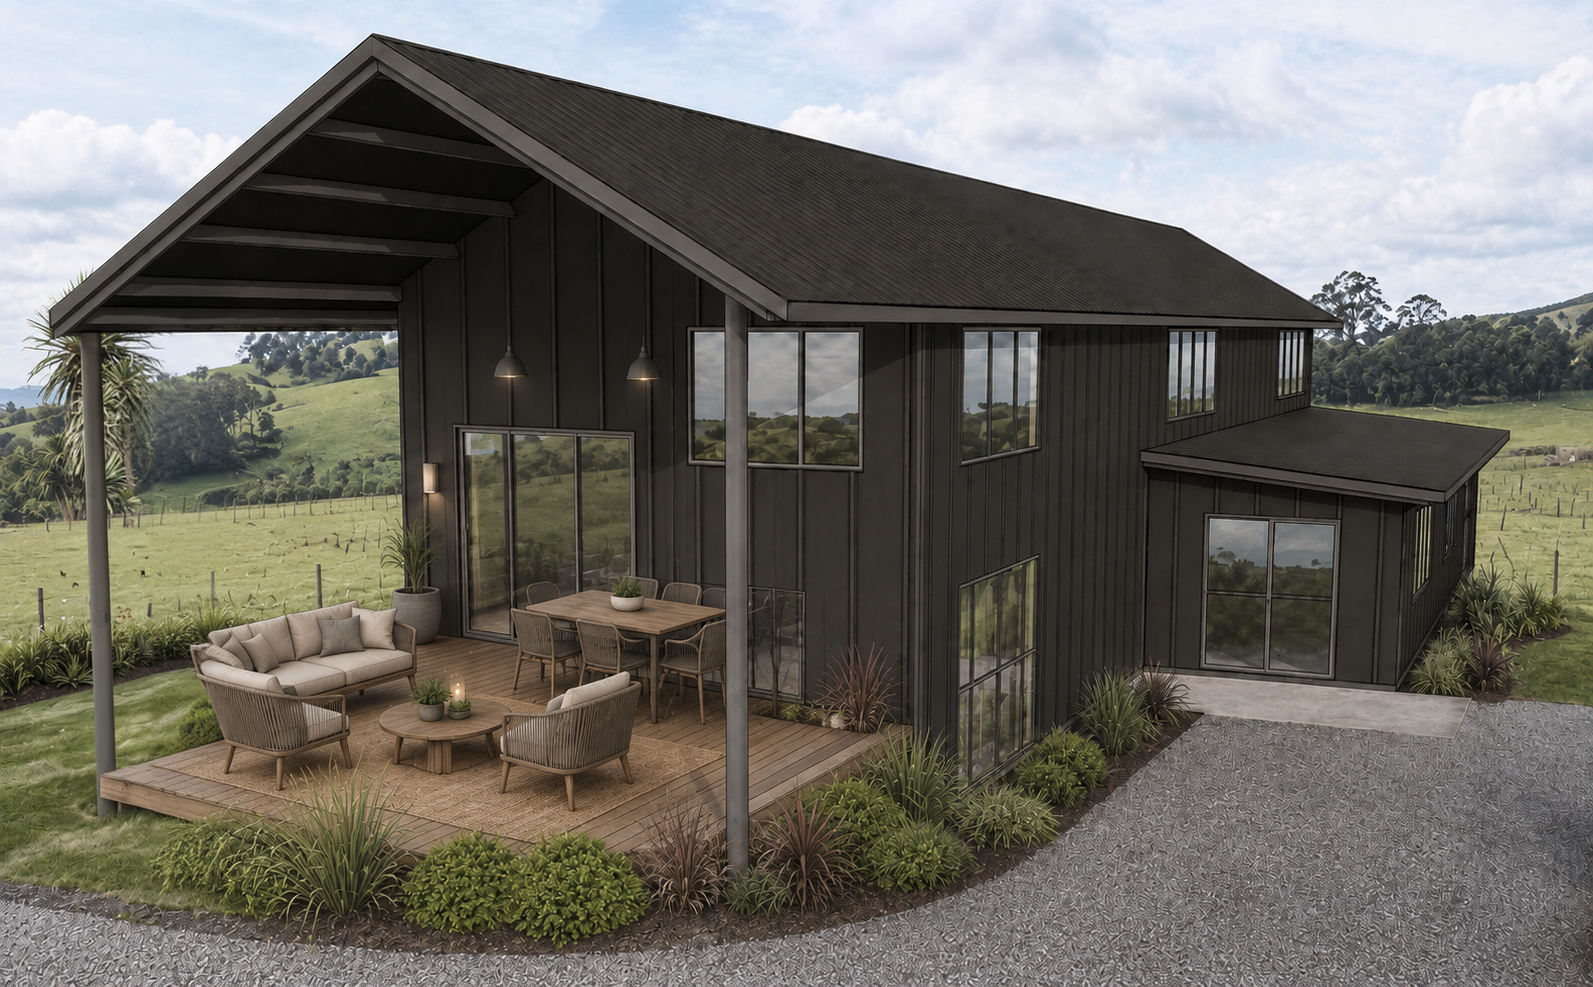
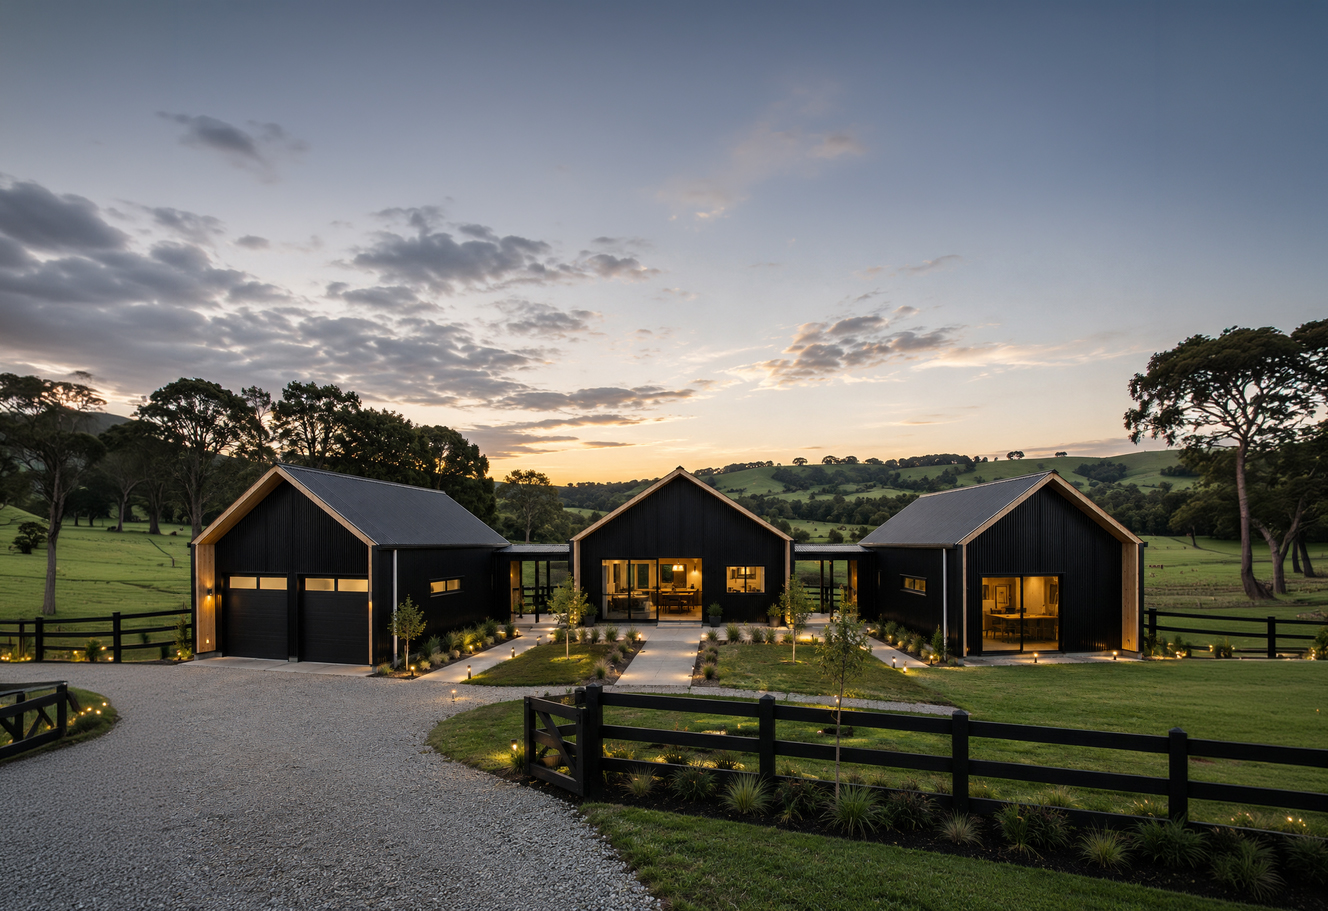
A barndominium combines the generous proportions and practicality of a barn-style building with the comfort and finish of a modern home. The result is a versatile building that can bring living space, garaging, workshops, storage and outdoor areas together under one roof.
Barndominiums are particularly well suited to rural properties, lifestyle blocks and larger residential sites. They can be designed as permanent homes, weekend retreats, accommodation buildings or practical live-and-work spaces.
Rather than beginning with a conventional house plan and adding a separate shed later, a barndominium allows the entire building to be considered as one integrated project.
What is a barndominium?
The name “barndominium” comes from combining “barn” and “condominium”. Although the idea originated overseas, the concept is increasingly appealing to New Zealand property owners who want more space and flexibility than a standard house design usually provides.
A typical barndominium has a wide-span, barn-inspired exterior with a combination of residential and utility areas inside. Depending on the design, this could include:
- Open-plan kitchen, dining and living areas
- Bedrooms, bathrooms and a laundry
- Large garages for vehicles, boats or motorhomes
- Workshops and equipment storage
- High ceilings and exposed structural features
- Mezzanine floors or loft-style rooms
- Covered decks, patios and entranceways
- Home offices or hobby rooms
- Separate guest or family accommodation
There is no single barndominium floor plan. Each building can be configured around the site, the intended use and the owner’s priorities.
One building with many possibilities
One of the main advantages of a barndominium is its versatility. The wide-span structure creates a large building envelope that can be divided into residential, recreational and working areas.
For a lifestyle property, that might mean a comfortable family home connected to a three-bay garage and workshop. On a rural property, it could combine accommodation with space for machinery, vehicles and farm equipment. For a business owner or tradesperson, it may provide a practical separation between home life, office space and secure storage.
Barndominiums can also suit people who need room for:
- Classic cars or project vehicles
- Boats, motorhomes and trailers
- Woodworking, engineering or mechanical work
- Home-based businesses
- Art, craft or photography studios
- Equestrian equipment
- Outdoor and sporting gear
- Extended family or guest accommodation
Designing these spaces together can produce a more cohesive and efficient result than constructing several separate buildings.
Designed for New Zealand conditions
Every New Zealand building site is different. Wind zone, snow loading, earthquake requirements, ground conditions, exposure, rainfall and proximity to the coast can all influence the engineering, materials and construction details required.
A barndominium should therefore be designed for its specific location rather than treated as a one-size-fits-all building.
The design process may consider:
- The site’s wind, snow and seismic requirements
- Ground conditions and foundation design
- Local planning rules and boundary setbacks
- Vehicle access and turning areas
- Sun, views and prevailing weather
- Stormwater and wastewater requirements
- Coastal or corrosive environments
- Insulation, ventilation and moisture control
- Fire separation between different areas
- Future expansion or changes in use
Good early planning helps position the building correctly and ensures that the layout works for both the living and utility portions.
Comfortable modern living
Although the exterior may have a strong barn or shed-inspired form, the residential interior can be finished to the same standard expected of a modern New Zealand home.
Large openings and high ceilings can create bright, impressive living areas. Well-positioned windows and doors can capture sunlight, outlook and indoor-outdoor flow, while suitable insulation, glazing, heating and ventilation help provide year-round comfort.
Interior options may include:
- Open-plan living spaces
- Feature ceilings or exposed beams
- Large kitchens and sculleries
- Double-glazed windows and doors
- Wood burners, heat pumps or other heating systems
- Polished concrete, timber or conventional flooring
- Mezzanine lounges, offices or bedrooms
- Mudrooms and practical utility areas
- Covered outdoor living spaces
The residential layout can be contemporary, rustic, industrial or traditional. The barn-style structure provides the outer form, but the internal character is entirely up to the owner.
Garaging, workshops and storage
For many owners, the utility side of a barndominium is just as important as the living area.
Wide bays, generous stud heights and large roller doors can provide practical access for vehicles and equipment. The garage or workshop can be sized and laid out around what needs to be stored, rather than being restricted to the dimensions of a standard residential garage.
Considerations may include:
- Roller-door sizes and clearances
- Vehicle and machinery dimensions
- Workshop benches and equipment
- Electrical supply and lighting
- Floor loading and concrete finish
- Drainage and wash-down areas
- Secure tool and equipment storage
- Internal access to the living area
- Noise, dust and fire separation
- Future storage requirements
Planning these details at the beginning can make a substantial difference to how well the completed building works.
Flexible floor plans
Barndominiums offer considerable flexibility because the main structure can provide large open areas without extensive internal load-bearing walls.
This makes it possible to create broad living spaces, reposition internal rooms or allow areas to be completed in stages. A mezzanine can add useful floor area without increasing the building footprint, while covered lean-tos or verandas can provide sheltered outdoor space.
When developing a floor plan, it is worth considering both current and future needs. A workshop may eventually become a studio, additional accommodation or a larger home office. Extra garage space may later be required for a motorhome or another vehicle.
Allowing for these possibilities during the initial design is usually easier than modifying the building after construction.
Choosing exterior materials and colours
The external appearance of a barndominium can range from a traditional rural barn to a sharp, contemporary home.
Long-run metal roofing and wall cladding are popular because they are durable, relatively low maintenance and available in a broad range of colours and profiles. Timber, masonry, glazing and other feature materials can be introduced around the entrance and residential areas to soften the building or create a more architectural finish.
Roof overhangs, verandas, window placement, cladding direction and contrasting colours can all have a major effect on the final appearance.
Material selection should also take account of the local environment. Buildings near the coast or in highly exposed locations may require specific coatings, fixings and maintenance provisions.
Do barndominiums require building consent?
In most cases, a barndominium containing residential accommodation will require building consent and must comply with the New Zealand Building Code. Resource consent or other planning approvals may also be required, depending on the site, local district plan and proposed use.
Requirements can vary according to:
- The location and zoning of the property
- The size and height of the building
- Boundary setbacks and site coverage
- Whether the building contains residential accommodation
- Wastewater, water supply and stormwater arrangements
- Access and natural-hazard considerations
- The relationship between living, garage and workshop areas
- Whether the project involves a new building or a change of use
It is important to check the requirements for the specific property before finalising the design or beginning construction. Your local council, designer and other suitably qualified professionals can help establish what approvals and documentation will be needed.
What affects the cost of a barndominium?
There is no single standard cost for a barndominium. The overall investment depends on the size of the building, the proportion devoted to living space and the level of finish required.
Major cost factors include:
- Building dimensions and structural spans
- Site location and access
- Wind, snow and seismic design requirements
- Earthworks and ground conditions
- Foundations and concrete floors
- Residential floor area
- Kitchens, bathrooms and interior finishes
- Windows, doors and roller doors
- Insulation, heating and ventilation
- Plumbing, drainage and electrical work
- Mezzanine floors and stairs
- Decks, verandas and covered outdoor areas
- Council, design and engineering costs
- Delivery and construction requirements
A large building with a relatively simple workshop area will have a different cost profile from one where most of the floor area is completed as a high-spec home. Establishing a realistic scope and budget early is one of the most important parts of the project.
The barndominium design process
Every successful project begins with a clear understanding of the site and how the building will be used.
A typical process includes:
- Defining the brief
Confirm the required living areas, bedrooms, garaging, workshop space, storage and outdoor areas. - Reviewing the site
Consider access, ground conditions, wind exposure, services, boundaries, sunlight and planning requirements. - Developing the concept
Establish the overall dimensions, floor plan, building orientation, door locations and external appearance. - Engineering and documentation
Complete the site-specific structural design and prepare the information needed for pricing and consent. - Consenting and preparation
Obtain the required approvals and coordinate earthworks, services, foundations and construction planning. - Construction and fit-out
Build the main structure, complete the external envelope and finish the residential and utility areas to the agreed scope.
The exact responsibilities can vary between projects, so it is important to understand what is included in the building package and what must be arranged separately.
Plan your barndominium with Sheds4U
At Sheds4U, we can help develop a barn-style building around your property, lifestyle and practical requirements.
Whether you are considering a family home with extensive garaging, a rural live-and-work building, a workshop with accommodation or a completely custom layout, we can help you explore the options and establish a suitable starting point.
Because every site and project is different, dimensions, specifications, engineering, inclusions and pricing are confirmed for each individual building.
Talk to the Sheds4U team about the location of your site, how you intend to use the building and the features that matter most to you.
Start planning your barndominium today.