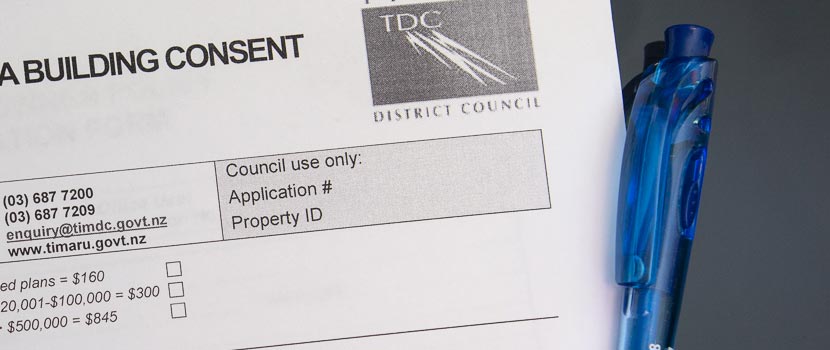
Planning to add a garden shed for tools, a mower or outdoor gear? Before you buy or install it, check how close it can legally sit to your property boundary.
There is no single setback distance that applies to every property in New Zealand. The answer depends on your council and zone, the shed’s size, height and use, the boundary involved, and any special features nearby—such as a road, reserve or waterway.
Since 23 October 2025, the national building-consent exemptions for small detached buildings have changed. Buildings under 10m² no longer have a setback condition under the building consent exemption, while detached buildings between 10m² and 30m² can generally use the exemption at a minimum 1m from a legal boundary, provided all the other exemption conditions are met. (Building.govt.nz)
But building-consent rules are only half the story.
Your council’s District Plan may require a larger setback. If the shed does not comply with those planning rules, you may need a resource consent even if a building consent is not required. MBIE advises property owners to check local planning rules before work begins. (Building.govt.nz)
This guide explains the main rules and summarises examples from councils around New Zealand. The council directory includes links to the source material. Rules can change, so confirm the current requirements for your property before building.
Always confirm the rules with your council before you build.
The quick answer
For a typical shed, think about it this way:
| Shed size | National building consent exemption setback |
|---|---|
| Under 10m² | No setback condition under the building consent exemption |
| 10m² to 30m² | At least 1m from a legal boundary |
| Over 30m² | Building consent normally required |
| Rural pole shed or hay barn | Separate exemption rules may apply, including greater separation requirements |
For a 10 to 30m² shed using the relevant exemption, the shed must be at least 1m from the legal boundary and at least 1m from a residential building. The work also needs to meet the applicable exemption conditions, including the Licensed Building Practitioner requirements for the particular exemption. (Building.govt.nz)
For a shed under 10m², the current building consent exemption removes the old setback-distance condition. That does not mean you can ignore your council’s District Plan. (Building.govt.nz)
This distinction is easy to miss.
Building consent is not the same as resource consent
The key point is this:
A shed can be exempt from building consent and still require resource consent because it does not meet your local District Plan’s setback, height, site coverage, recession-plane or other planning rules.
MBIE is explicit about this: even when building consent is not required, the Building Code still applies, and you need to check the local District Plan. (Building.govt.nz)
So a shed being “under 30 square metres” is not a magic number that lets you put it anywhere.
A 20m² shed could be fine from a building-consent perspective at 1m from the legal boundary, but your local council might require 1.5m, 2m, 3m, 5m or more under its planning rules.
Urban sheds versus rural sheds
The difference can be significant.
Urban sections tend to have smaller setbacks. Rural properties often have much larger setbacks because councils are trying to protect rural character, access, sunlight, neighbouring farming operations and separation from roads and other activities.
For example:
Gisborne District says accessory structures in residential zones generally need a 1m setback from side and rear boundaries and 1.5m from the front boundary, while in rural zones accessory structures need to be 4.5m from all boundaries. (GDC)
Tauranga City generally requires residential dwellings, garages and sheds to be 1.5m from side and rear boundaries and 3m from the road, while its Rural Zone uses 5m side and rear setbacks and 10m from the road. (Tauranga City Council)
South Taranaki has a 1.5m setback from other boundaries in the Residential Zone, while a rural farm or other building generally has a 5m setback and rural dwellings or sensitive activities have a 10m setback. (South Taranaki District Council)
Kaipara gives another good example: its standard residential setbacks include 1.5m and 3m side yards and a 3m rear yard, while the Rural Zone uses 3m side and rear setbacks and a 10m front setback. It also has a specific accessory-building exemption allowing some residential sheds to go to a nil side or rear setback if conditions are met. (Kaipara District Council)
That is why a shed beside a fence may be allowed on one property but need to sit several metres back on another.
What counts as the legal boundary?
Do not assume the fence marks the legal boundary.
The legal boundary is what matters, and fences are not always installed exactly on the title boundary. Ashburton District Council, for example, advises property owners to locate the legal boundary pegs or have the boundary surveyed before building. (Ashburton District Council)
This matters even more on lifestyle blocks, older properties, rear sections and properties where fences have been moved over the years.
A shed being 1.2m from the fence is not much comfort if the fence is actually 600mm inside the legal boundary.
Shed height matters too
Setback is only one consideration.
Many councils use a height-in-relation-to-boundary, recession-plane or daylight rule. Basically, the closer the shed is to the boundary, the lower it may need to be.
Kaipara, for example, uses a recession-plane rule where the permitted building height increases with distance from the boundary. (Kaipara District Council)
Tauranga also uses a height-to-boundary plane for residential buildings, garages and sheds. (Tauranga City Council)
Whakatāne has a similar natural-light-plane approach, with the height limit increasing as the building moves further from the boundary. (Whakatāne District Council)
So moving the shed 1m closer to the boundary doesn’t just change the setback. It can also change how high the roof can be.
Can you build a shed right on the boundary?
In some cases, yes.
That is where local planning rules, accessory-building exemptions and permitted boundary activities come into play.
Kaipara, for example, allows some residential accessory buildings to have a nil side or rear setback where specific conditions are met, including retaining rear access, keeping at least 3m from a habitable room on the neighbouring property and staying within limits on building length. (Kaipara District Council)
Hauraki has a Permitted Boundary Activity process for some structures that are closer to a neighbouring property than the normal District Plan yard requirement, provided the relevant conditions are satisfied. (Hauraki District Council)
Far North also provides a boundary-activity pathway where affected owners give written approval. (Far North District Council)
Several other councils use similar approaches, but the conditions differ. Don’t assume that “the neighbour said it’s fine” automatically makes the shed legal.
North Island council guide
Use this as a starting point, not a substitute for checking your site’s current rules. The following is a practical council-by-council guide. The important thing to understand is that “zone-specific” is a legitimate answer for a lot of councils. A council may have separate residential, rural, rural lifestyle, settlement, industrial and special-purpose rules, sometimes with different rules inside the same district.
Where an official council source gave a clear current figure, I have included it. Where the council’s planning framework is more complicated or the online material does not provide one simple shed setback, I have deliberately not invented a number.
Auckland Council
Auckland has the Auckland Unitary Plan, with setbacks varying substantially between residential zones, overlays and precincts. There is no single Auckland-wide shed setback.
Some residential precinct rules use 1m side and rear yards for accessory buildings, while other precincts have different requirements. Check the exact zone and precinct for the property. (Auckland Council)
Carterton District Council
Setbacks are controlled through the District Plan and depend on the zone and the type of building. Check the operative planning rules for the property before positioning the shed.
Central Hawke’s Bay District Council
Central Hawke’s Bay uses zone-based setbacks, with different requirements in residential and rural areas. The Council’s planning material distinguishes accessory buildings from dwellings, so the building’s use matters.
Far North District Council
The District Plan controls boundary setbacks and the Council provides a permitted boundary-activity process where written approvals from affected owners are available. (Far North District Council)
Gisborne District Council
Residential accessory structures: generally 1m side/rear and 1.5m front.
Rural accessory structures: generally 4.5m from all boundaries.
Height-in-relation-to-boundary rules also apply. (GDC)
Hamilton City Council
Hamilton’s planning rules vary by zone. The Council’s current guidance makes clear that planning rules can still apply separately from the national building-consent exemption. (Hamilton City Council)
Hastings District Council
In the rural planning material, accessory buildings are generally shown with a 5m setback from other boundaries, with the possibility of reducing this in some circumstances where adjoining-owner consent is obtained. (Hastings District Council)
Hastings also notes that a building too close to a boundary can trigger the need for planning approval and possibly neighbour written approval. (Hastings District Council)
Hauraki District Council
Setbacks depend on the zone. Hauraki also has a Permitted Boundary Activity pathway for some buildings that breach side or rear yard rules. (Hauraki District Council)
Horowhenua District Council
Horowhenua’s District Plan uses zone-specific bulk and location rules. Council guidance notes that accessory buildings can have different setbacks from principal buildings and other structures, and the District Plan needs to be checked for the exact property. (Horowhenua District Council)
Hutt City Council
Lower Hutt has zone-specific yard rules. District Plan material includes 1m side and 1m rear yards in relevant residential provisions for buildings, with special rules for accessory buildings and common walls. (Hutt City Council)
Kaipara District Council
Rural: 3m side/rear and 10m front.
Residential: 1.5m and 3m side-yard arrangement, 3m rear and 5m front.
Some residential accessory buildings can go to a nil side or rear setback if specific conditions are satisfied. (Kaipara District Council)
Kāpiti Coast District Council
Setbacks are zone-specific. Council planning material for the Living Zones shows accessory buildings can have a 1m side-yard setback under some provisions, but the exact current rule depends on the site and the operative/proposed plan provisions applying to it. (Kāpiti Coast District Council)
Kawerau District Council
The standard side and rear setback shown in residential growth provisions is 1.5m, with written-consent mechanisms allowing some reductions. (Kawerau District Council)
Manawatū District Council
District Plan material provides for accessory buildings with 1.5m side and rear setbacks in relevant residential provisions. (Manawatū District Council)
Masterton District Council
Setbacks depend on the zone and current District Plan provisions. Masterton specifically warns property owners to check planning requirements rather than relying only on national building-consent exemptions. (Masterton District Council)
Matamata-Piako District Council
Rural and rural-lifestyle setbacks vary by zone. Council material notes side-yard requirements in these areas can range from 5m to 10m, depending on the zone. (Matamata-Piako District Council)
Napier City Council
Setbacks are controlled by the District Plan and vary according to zone and site circumstances. Check the current planning map and relevant zone rules before placing the shed.
New Plymouth District Council
Rural development is subject to District Plan setback and recession-plane controls. Council guidance stresses keeping larger buildings appropriately separated from roads and side boundaries. (New Plymouth District Council)
Ōpōtiki District Council
In residential areas, accessory buildings have a specific rule allowing them to be located up to 1.5m from the boundary without written consent in the circumstances described by the District Plan. Road setbacks are generally 4.5m. (Readkong)
Ōtorohanga District Council
Boundary setbacks are controlled by the District Plan. Ōtorohanga also provides a Permitted Boundary Activity process where written approval is obtained and the proposal complies with the other relevant rules. (Ōtorohanga District Council)
Palmerston North City Council
Accessory-building provisions in Council District Plan material include 1m from other boundaries and 1.5m from the road boundary in relevant residential provisions. (Palmerston North InfoCouncil)
Porirua City Council
Setbacks are zone-specific and need to be checked against the current District Plan provisions for the property.
Rangitīkei District Council
Rangitīkei uses a combination of minimum yards and recession-plane controls. Its residential rules include a 1m setback for many buildings from other boundaries, while accessory buildings may be treated differently under the detailed plan rules. (Rangitikei District Council)
The Council also notes that the old under-10m² building-consent exemption had its own height-based boundary test; the national rules changed in October 2025. (Rangitikei District Council)
Rotorua Lakes Council
Rotorua has specific guidance for garden sheds and accessory buildings. Council also warns that neighbour consent is often a condition where accessory buildings are proposed close to legal boundaries. (Rotorua Lakes Council)
Ruapehu District Council
In the residential zone, the Council’s shed guide states:
1m side, 1.5m rear and 3m front for the special accessory-building case described in the guide.
For other situations, including rear sites and other zones, different rules apply. (Ruapehu District Council)
South Taranaki District Council
Residential: 1.5m from other boundaries.
Rural farm/other buildings: 5m from other boundaries.
Rural dwellings and sensitive activities: 10m.
South Taranaki also has additional controls for roads, rail, water bodies and some rural activities. (South Taranaki District Council)
South Waikato District Council
Rural residential units and accessory buildings: 10m front, 5m side and rear.
Other rural buildings generally have a 15m setback, subject to the detailed rule set. (South Waikato District Plan)
Stratford District Council
Setbacks are controlled by the District Plan and vary by zone and building type.
Tauranga City Council
Urban residential: 3m road, 1.5m side, 1.5m rear.
Rural: 10m road, 5m side, 5m rear.
Height-to-boundary rules also apply. (Tauranga City Council)
Taupō District Council
Setbacks vary by zone and planning environment. Council District Plan material includes different front and other-boundary setbacks, so the site-specific planning map matters.
Tararua District Council
Tararua relies heavily on recession-plane and zone-specific setback controls rather than one universal shed distance. The District Plan explicitly describes setback provisions as part of a wider approach to amenity, privacy, daylight and rural character. (Tararua District Council)
Thames-Coromandel District Council
Setbacks depend on the zone and site-specific planning controls. Coastal and water-related setbacks can also be relevant.
Waikato District Council
The District Plan has substantial variation between rural areas and other zones, including differences in the former Franklin area. Older Council decisions show rural shed applications where the standard setback was substantially greater than the shed’s proposed location, so do not assume a suburban-style 1m rule applies in rural Waikato. (Waikato District Council)
Waipā District Council
Setbacks are zone-specific and need to be checked against the current District Plan for the property.
Waitomo District Council
Setbacks are controlled through the District Plan and vary according to zone and activity.
Wairoa District Council
Setbacks depend on the applicable zone and District Plan rules.
Whakatāne District Council
Whakatāne uses yard and natural-light-plane controls. The District Plan also has additional setbacks for waterways, transport corridors and some rural activities. (Whakatāne District Council)
Whanganui District Council
Setbacks are governed by the District Plan and vary by zone and building type.
Whangārei District Council
In the Low Density Residential Zone, the District Plan uses 4.5m from the road and 3m from side and rear boundaries, allowing one 2m setback. Minor buildings are exempt from those particular rules. Rural Lifestyle rules are different and need to be checked separately. (Eplan)
Wellington City Council
Setback rules are zone-specific and can be affected by the city’s varied residential, commercial, heritage and special-character environments. Check the current District Plan for the exact site.
Western Bay of Plenty District Council
Setbacks depend on the zone, with rural and settlement environments generally subject to more generous separation requirements than conventional urban residential sections.
Upper Hutt City Council
Upper Hutt has zone-specific rules, including provisions allowing accessory buildings to sit 1m from an external side boundary in some residential zones, with different rules for accessways and internal development boundaries. (Upper Hutt City Council)
South Island council guide
Ashburton District Council
For garden sheds under 10m², Council guidance has historically required the shed to be no closer to the boundary than its height, but the national building-consent exemption rules changed in October 2025. The current District Plan can still impose planning setbacks, particularly in rural areas. (Ashburton District Council)
The rural District Plan material shows significant separation requirements, including 20m for residential units and 25m for some commercial buildings, with larger setbacks for certain farming activities. (Ashburton District Council)
Buller District Council
Setbacks are controlled by the District Plan and differ by zone. For example, commercial buildings adjoining residential land have 5m side and rear requirements in the operative plan material. (Buller District Council)
Central Otago District Council
Central Otago has zone-specific planning requirements. The Council’s PIM process specifically requires proposed buildings to be shown relative to legal boundaries and notes that a resource consent is needed where the proposal does not comply with the District Plan. (Central Otago District Council)
Christchurch City Council
Under the national DMRU rules, the current Council guidance reflects 2m residential and 5m rural boundary setbacks for detached minor residential units, unless the District Plan allows less. Those DMRU rules are not the same thing as shed rules, but they illustrate why zone-specific Christchurch planning controls matter. (Christchurch City Council)
Clutha District Council
Setbacks are controlled through the District Plan, including recession planes and minimum yard requirements. (Clutha District Council)
Dunedin City Council
Dunedin’s current planning framework is zone-specific, and Council is actively updating rural and rural-residential structure setback provisions. Its District Plan material shows that accessory structures can be treated differently according to size and use. (Dunedin City Council)
Gore District Council
Gore’s published consent decisions demonstrate that shed proposals can trigger resource-consent issues for both setbacks and site coverage, including rural and residential locations. (Gore District Council)
Grey District Council
In the Rural-Residential provisions, the District Plan shows 5m for buildings over 5m² and 3m for buildings under 5m² from internal boundaries. (Grey District Council)
Hurunui District Council
Hurunui’s District Plan generally uses 1m side and rear setbacks in residential areas and significantly greater rural controls. The Council itself has noted that rural road setbacks can be 10m or 25m depending on road classification and location. (Hurunui District Council)
Invercargill City Council
Setbacks are controlled by the District Plan and can differ by zone and activity.
Kaikōura District Council
The residential and settlement-zone standard building setback is generally 2m from an internal boundary and 4.5m from a road boundary, subject to exemptions. (Kaikōura District Council)
Kaikōura also has a formal Boundary Activity process where a structure breaches a setback and written approval can be obtained from the neighbouring allotment owners. (Kaikōura District Council)
Mackenzie District Council
Rural setbacks can be substantial. Council material and planning evidence show the rural environment is managed with specific boundary and road setback controls, while older residential provisions have used 2m boundary setbacks. (Mackenzie District Council)
Marlborough District Council
Setbacks depend on the relevant zone and Marlborough’s planning framework. The Council’s District Plan material should be checked for the exact property and building type.
Nelson City Council
The residential planning framework includes a 1.5m front-yard building setback in relevant provisions, with specific rules for garages and accessory buildings. Other boundaries and zone situations can differ. (Nelson Public Libraries)
Queenstown-Lakes District Council
Queenstown-Lakes has some residential developments where accessory buildings can sit closer than the standard building setback. For example, some development approvals allow accessory buildings within a setback where they are no more than 3.5m high and have no openings toward the boundary. (Queenstown Lakes District Council)
Rural General areas can have much larger setbacks; planning decisions show a 15m internal-boundary requirement applying to some rural developments. (QLDC)
Selwyn District Council
Selwyn has separate residential and rural standards. The Council’s current DMRU guidance uses 2m front/side/rear in residential zones and 10m front plus 5m side/rear in rural zones, unless a less restrictive local rule applies. (Selwyn District Council)
Southland District Council
Southland has zone-specific setbacks and additional controls for rural activities. The Council’s recent planning material shows significant rural separation requirements for some farming buildings and activities. (Southland District Council)
Tasman District Council
Residential: 1.5m from one internal boundary and 3m from the other internal boundaries in the general rule framework.
Accessory buildings over 7.2m or with windows have a 1.5m requirement in the relevant residential provision. Rural-residential areas have their own standards. (Tasman District Council)
Timaru District Council
In the Residential Zone, the general building setback is 1.5m from site boundaries, with a 5m road setback. (Timaru District Council)
Rural zones have different rules, so the exact shed location needs to be checked against the rural provisions.
Waimakariri District Council
Waimakariri has several residential zones and a rural zone, each with its own standards. Council material confirms that the district has separate setback and recession-plane requirements rather than one blanket district-wide number. (Waimakariri District Council)
Waimate District Council
Rural setbacks can be substantially greater than urban setbacks, and accessory buildings can be treated differently from residential buildings. Check the relevant rural-zone rules before assuming the national 1m building-consent exemption gives you a 1m planning setback.
Waitaki District Council
Residential: generally 4.5m front and 1.6m side/rear, with a specific accessory-building exception allowing some non-habitable accessory buildings to sit within the normal internal setback where conditions are met. (Waitaki District Council)
Westland District Council
Westland uses zone-specific setbacks, including separate rules for road, State Highway and internal boundaries. Rural and residential situations can differ considerably.
Chatham Islands Council
The Chatham Islands Council sits outside the North and South Island split. Its planning requirements are site-specific and should be checked directly before building.
What changes when a shed is over 30m²?
Once you go beyond the small-shed exemption territory, things get more serious.
A detached shed over 30m² will generally need a building consent, and your council will check the planning position as part of the process. (Building.govt.nz)
In rural areas, there are separate building consent exemptions for some pole sheds and hay barns up to 110m², but they have specific requirements. One of the key requirements is that, to use the exemption, the building must be more than its own height away from residential buildings, public roads, railways and legal boundaries. (Building.govt.nz)
So a 100m² farm shed is a completely different proposition from a 9m² garden shed.
Remember fire separation
Boundary setbacks also tie into fire safety.
A shed close to a neighbouring building can require different construction details to satisfy the Building Code. That is one reason the national exemption rules still distinguish between being close to a boundary and being close to another residential building. (Building.govt.nz)
This is particularly worth considering when a shed is going down beside an existing house, garage or sleepout.
Plan for stormwater
Stormwater also needs to be considered from the start.
Council and MBIE guidance expects you to deal with roof water properly, and local planning rules can also require stormwater to be kept within the site. For example, Kaipara’s accessory-building setback exemption requires stormwater to be contained on the site. (Kaipara District Council)
A shed right on the boundary that dumps half its roof water into the neighbour’s driveway is a pretty efficient way to turn a good relationship into a bad one.
How to position your shed safely
For most homeowners, the safest approach is to work through these checks before ordering the shed:
Step 1: Find the legal boundary.
Don’t assume the fence is the boundary. Check the title, boundary pegs or get a surveyor involved.
Step 2: Check the property zoning.
“Residential” and “Rural” are not enough. The exact planning zone or precinct matters.
Step 3: Measure the shed at its outside face.
Allow for walls, cladding, gutters and eaves as required by the applicable rule.
Step 4: Check the height-to-boundary rule.
A shed can meet the horizontal setback and still fail because its roof is too high.
Step 5: Check special setbacks.
Roads, railways, rivers, lakes, reserves, coastlines, hazard areas and neighbouring activities can all change the answer.
Step 6: Check both consents.
Ask two separate questions: “Do I need a building consent?” and “Do I need a resource consent?”
Key takeaways
For a straightforward project, keep these points in mind:
Under 10m²: the national building-consent exemption is now much more relaxed about boundary distance, but your council’s planning rules still apply. (Building.govt.nz)
10–30m²: the national building-consent exemption generally requires at least 1m from the legal boundary, plus compliance with the other exemption conditions. (Building.govt.nz)
Council planning rules: may require more. Depending on where you live, a shed may need to be 1m, 1.5m, 2m, 3m, 5m or considerably further away. Gisborne, Tauranga, Kaipara, South Taranaki and the South Island councils above show just how much the rules can vary. (GDC)
And the golden rule:
Don’t buy the shed first and figure out where it goes afterwards.
Moving a shed after installation can be expensive, so confirm the permitted location before buying or building it.
FAQs
How close can a shed be to a boundary in New Zealand?
There is no single distance for every property. For the national building-consent exemption, a detached building under 10m² has no boundary-setback condition under that exemption. A qualifying detached building from 10m² to 30m² generally needs to be at least 1m from a legal boundary. Your council’s District Plan may require a greater distance.
Can I build a shed right on my boundary?
Sometimes, but only if the relevant District Plan rules allow it or an applicable boundary-activity process is available and its conditions are met. Neighbour approval alone does not automatically make a proposal compliant.
Does a shed under 10m² need to be 1m from the boundary?
Not under the national building-consent exemption’s setback condition, following the changes that took effect on 23 October 2025. However, local planning rules, building-code requirements and other site-specific restrictions may still apply.
Does a shed between 10m² and 30m² need a building consent?
A qualifying single-storey detached building in this size range may be exempt if it meets all relevant conditions. These can include separation from legal boundaries and residential buildings, and requirements for the design and construction work. Check the current MBIE guidance before relying on the exemption.
If a shed does not need building consent, can I put it anywhere?
No. Building-consent exemption and resource-consent compliance are different questions. The District Plan may control setbacks, height, site coverage and other effects.
Does the fence count as the legal boundary?
Not necessarily. A fence may not sit on the title boundary. Check boundary pegs and title information, and consider using a licensed cadastral surveyor if the position is uncertain.
How far from the boundary can a rural shed be built?
Rural setbacks can be substantially larger than residential setbacks and vary by council, zone, building type and nearby roads or activities. Check the exact rural-zone rules for your property.
What happens if my shed is over 30m²?
A detached shed over 30m² will generally need building consent, unless a specific exemption applies. Planning rules still apply, so confirm both building and resource-consent requirements.
Do I need my neighbour’s permission to build close to the boundary?
It depends on the applicable rules and whether a permitted boundary-activity or written-approval process is available. Neighbour approval may be relevant, but it does not replace checking the District Plan or any consent requirements.
What should I check before buying a shed?
Confirm the legal boundary, the property’s exact zone, the shed’s footprint and height, applicable setbacks and recession-plane rules, stormwater disposal, fire separation, and whether building consent or resource consent is required.
Official sources and council links
Use the links below to open the source material cited throughout this guide. Some links point to District Plan documents, planning decisions or general council guidance rather than a shed-specific page; always check that the document is current and applies to your property.
- Building Performance — changes to building-consent exemptions for solar panels and boundary setbacks
- Building Performance — technical requirements for detached buildings up to 30m²
- Building Performance — detached buildings under 10m²
- Gisborne District Council — talk to a planner
- Tauranga City Council — site information and features
- South Taranaki District Council — minimum setbacks
- Kaipara District Council — resource consent FAQs
- Ashburton District Council — building advice and guidance
- Whakatāne District Council — building a dwelling, tiny house or sleep-out
- Hauraki District Council — permitted boundary activities
- Far North District Council — before you apply for resource consent
- Auckland Council — Auckland Unitary Plan
- Hamilton City Council — planning rules for detached minor units
- Hastings District Council — Rural Zone District Plan
- Hastings District Council — written approvals
- Horowhenua District Council — boundary guidance for garages
- Hutt City Council — District Plan material
- Kāpiti Coast District Council — Living Zones provisions
- Kawerau District Council — residential growth provisions
- Manawatū District Council — District Plan decision material
- Masterton District Council — detached minor residential units
- Matamata-Piako District Council — District Plan review
- New Plymouth District Council — rural design guidelines
- Ōpōtiki District Council — Residential Zone material
- Ōtorohanga District Council — permitted boundary activities
- Palmerston North City Council — District Plan material
- Rangitīkei District Council — District Plan rules
- Rangitīkei District Council — other useful building information
- Rotorua Lakes Council — minor building work
- Ruapehu District Council — sheds, garages and carports in residential zones
- South Waikato District Plan
- Tararua District Council — Operative District Plan
- Waikato District Council — planning meeting material
- Whangārei District Council — ePlan, Low Density Residential Zone
- Upper Hutt City Council — residential zone provisions
- Ashburton District Council — Rural Zones
- Buller District Council — District Plan
- Central Otago District Council — Project Information Memorandum
- Christchurch City Council — detached minor residential unit exemptions
- Clutha District Council — District Plan
- Dunedin City Council — summary of District Plan changes
- Gore District Council — resource consent decisions
- Grey District Council — Rural-Residential provisions
- Hurunui District Council — planning submission on proposed national direction
- Kaikōura District Council — existing use rights
- Kaikōura District Council — resource consent application forms
- Mackenzie District Council — District Plan material
- Nelson Public Libraries — Nelson resource management plan
- Queenstown Lakes District Council — development decision
- Queenstown Lakes District Council — rural planning decision
- Selwyn District Council — detached minor residential units guidance
- Southland District Council — Plan Change 2 provisions
- Tasman District Council — common property questions
- Timaru District Council — Residential Zones
- Waimakariri District Council — Council agenda and planning material
- Waitaki District Council — Residential Zone rules
- Building Performance — check whether you need a consent
- Building Performance — pole sheds and hay barns in rural zones
- Stats NZ DataInfo+ — territorial authorities


